

CASE STUDY · REMODELING
TRUMBULL KITCHEN REMODEL
A dated kitchen turned into a bright, functional space built around how the family cooks and gathers.

GOALS
The goal was to replace a worn layout with a kitchen that works every day, with more counter space, better storage, and an easier flow for cooking and hosting.
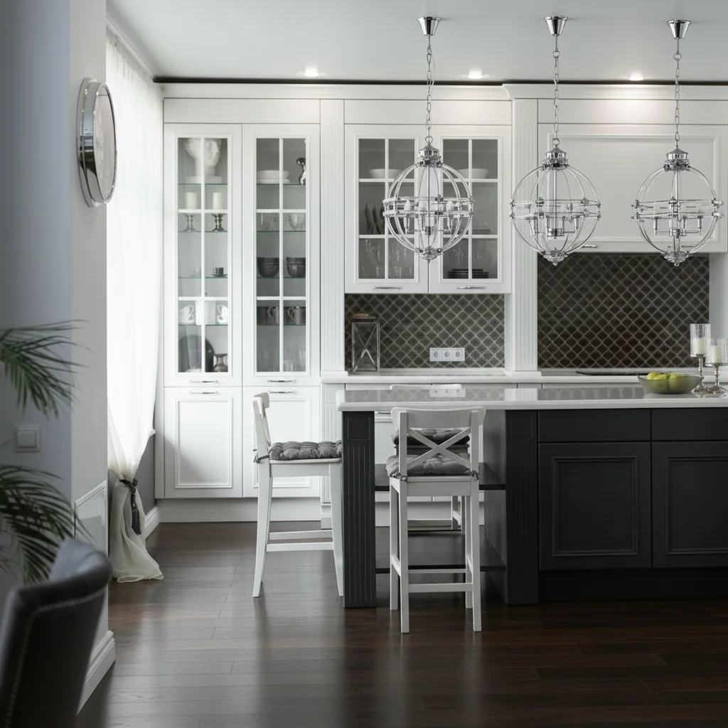
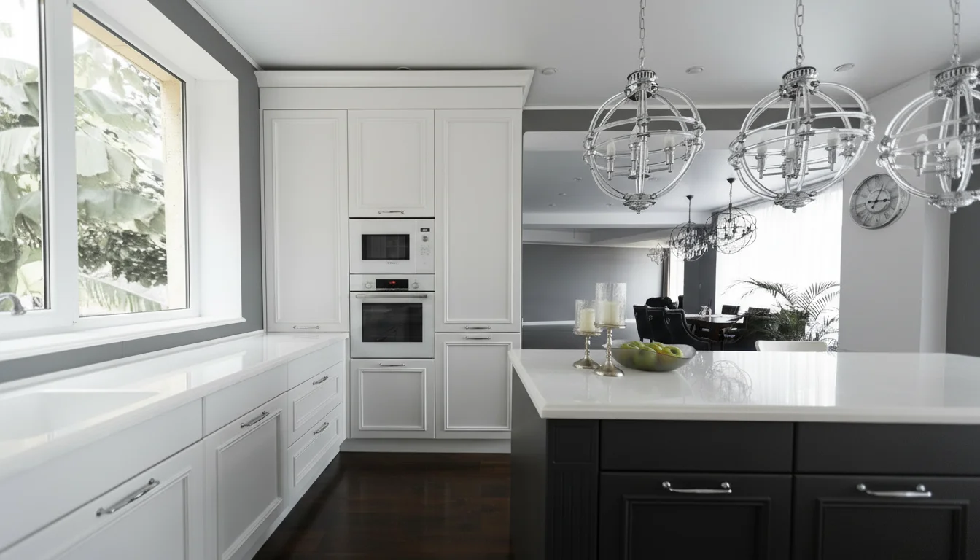
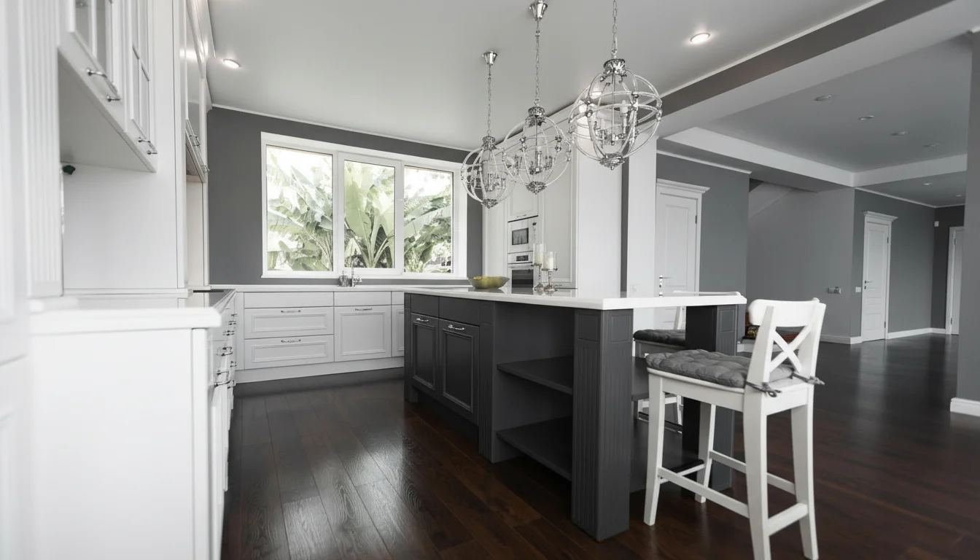
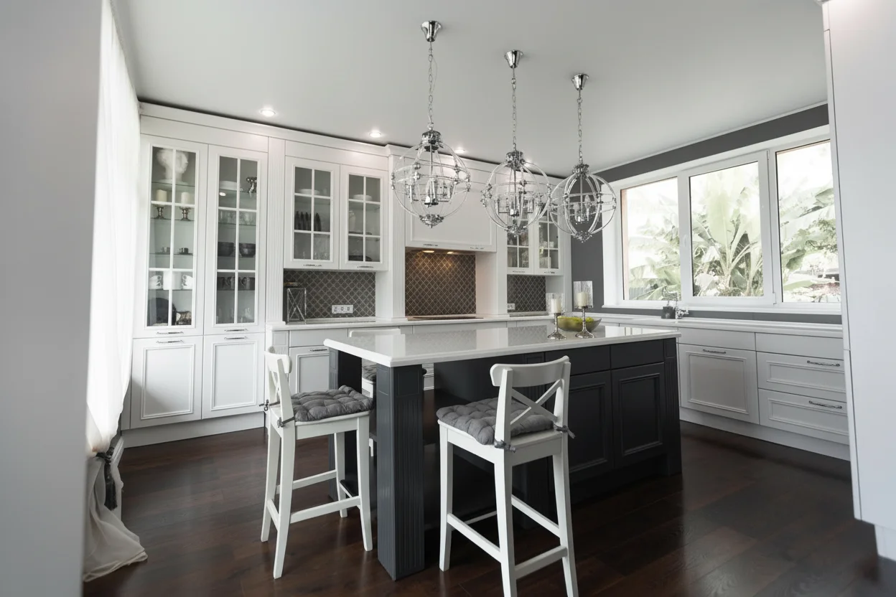
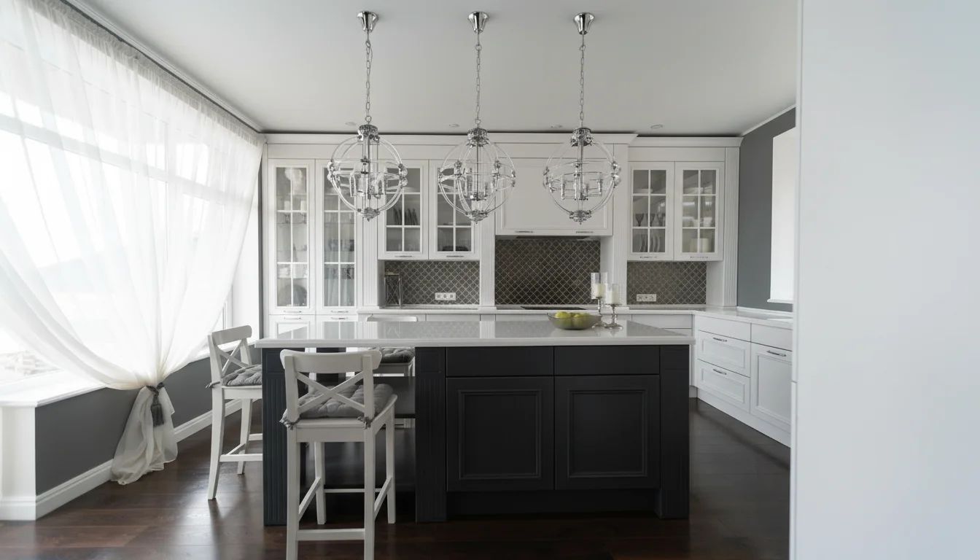
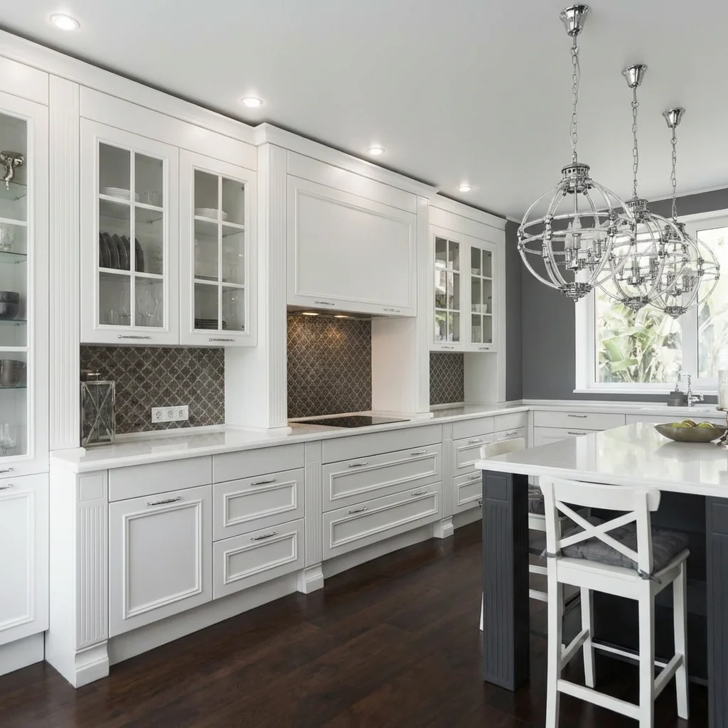
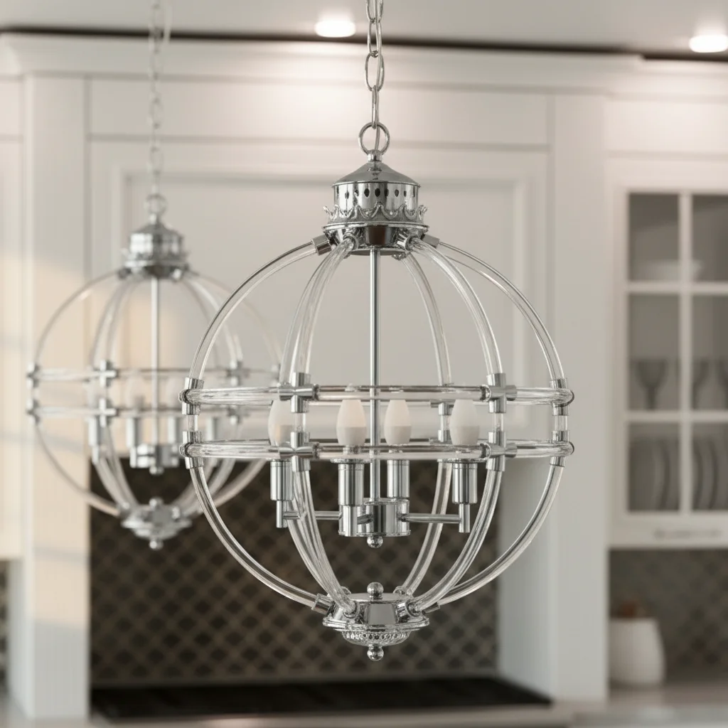
We focused on bringing character and clean detail into the room, keeping one consistent look from the cabinets to the lighting.
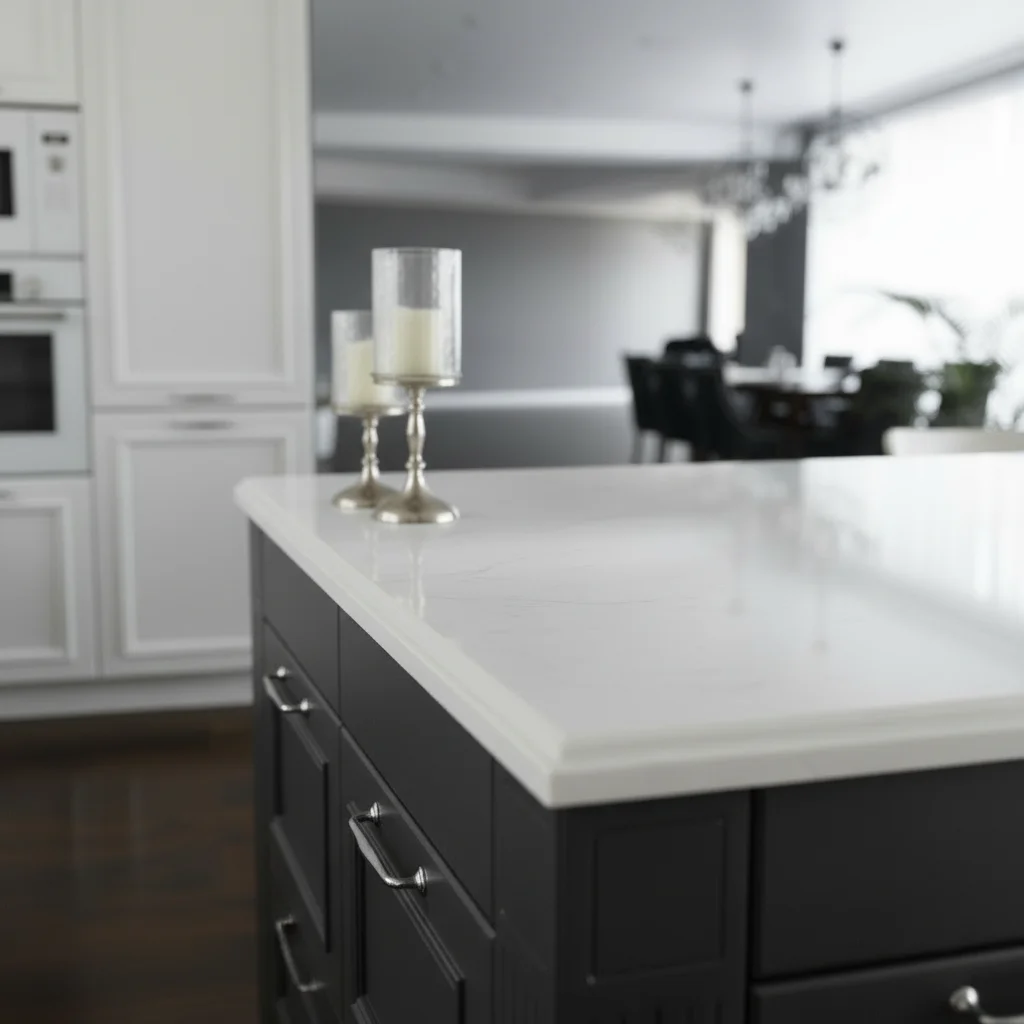
A dark island anchors the space against white cabinetry, and every finish was chosen to hold up to daily use and still look good years from now.
PHASE 1
BATHROOM TRANSFORMATION
An outdated bathroom became a bright, calm space with a new vanity, clean tile, and a more open layout that makes the room easier to use every day.
PHASE 2
KITCHEN TRANSFORMATION
The kitchen was rebuilt around how the family actually cooks and gathers, with smarter storage, more counter space, and finishes made to last.
BEFORE PHOTOS
WHERE WE STARTED
This is how the space looked before we started. Every project begins with a close look at what is already there.
GET STARTED
LET'S TALK ABOUT YOUR PROJECT
Fill out the form below and a member of our team will get back to you within 1 business day to go over your goals and next steps.
CARRILLO HOME IMPROVEMENTS
Quality Craftsmanship for Fairfield County Homes
📍 3085 Reservoir Ave, Trumbull, CT 06611
📞 (203) 252-9464