

CASE STUDY · CUSTOM CARPENTRY
CUSTOM CARPENTRY PROJECT
Plain, empty walls became custom-built woodwork made to fit the space, with storage and detail designed around how the family lives.
GOALS
The goal was to build custom woodwork that fits the space and works for the family every day, from cabinets and built-ins to trim, closets, and outdoor structures, with better storage and a cleaner, more useful layout.
We guided the homeowners through design and material choices that matched their taste, so every piece feels like part of one coherent look.
Every material and joint was chosen for strength and function first, so the work keeps looking good and holding up for years to come.
DETAILS
Custom Cabinets & Built-Ins
Style: [shaker, flat panel, etc.]
Wood & finish: [species, paint or stain]
Hardware: [finish and style]
Storage features: [shelves, drawers, pull-outs]
Trim, Molding & Wainscoting
Trim: [baseboards, casing, crown]
Wall detail: [wainscoting, board and batten, picture frame]
Material: [wood or MDF]
Finish: [paint color and sheen]
Closets & Storage
Layout: [shelving, hanging, drawers]
Material: [type]
Finish: [color]
Details: [lighting, hardware]
Decks, Porches & Outdoor
Decking: [material]
Railings: [style and material]
Structure: [pressure-treated, cedar, etc.]
Finish: [stain or sealant]
Project Info
Location: [city, CT]
Scope: Custom carpentry
Design guidance: Design and material consultation based on the homeowners' taste
CUSTOM CABINETS & BUILT-INS
Bare, underused walls became custom cabinets and built-ins made to fit the space, with smarter storage, clean lines, and a finish that matches the homeowners' style and makes the room easier to use every day.


TRIM, MOLDING & WAINSCOTING
Plain, flat walls gained character with custom trim, molding, and wainscoting, with clean lines, precise joints, and a finish that matches the homeowners' style and adds a polished look to the room.


STAIRCASE & RAILING
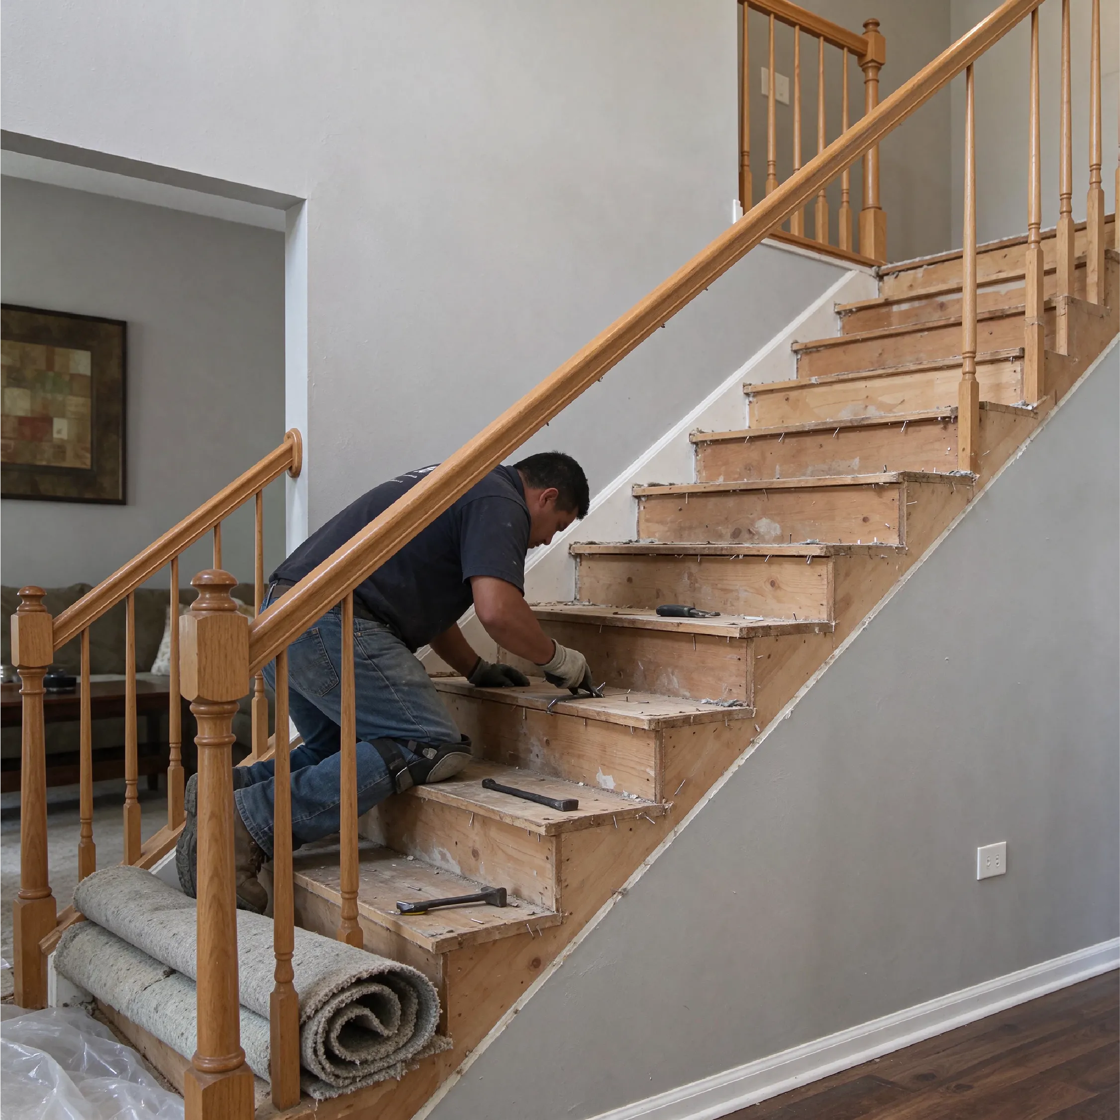
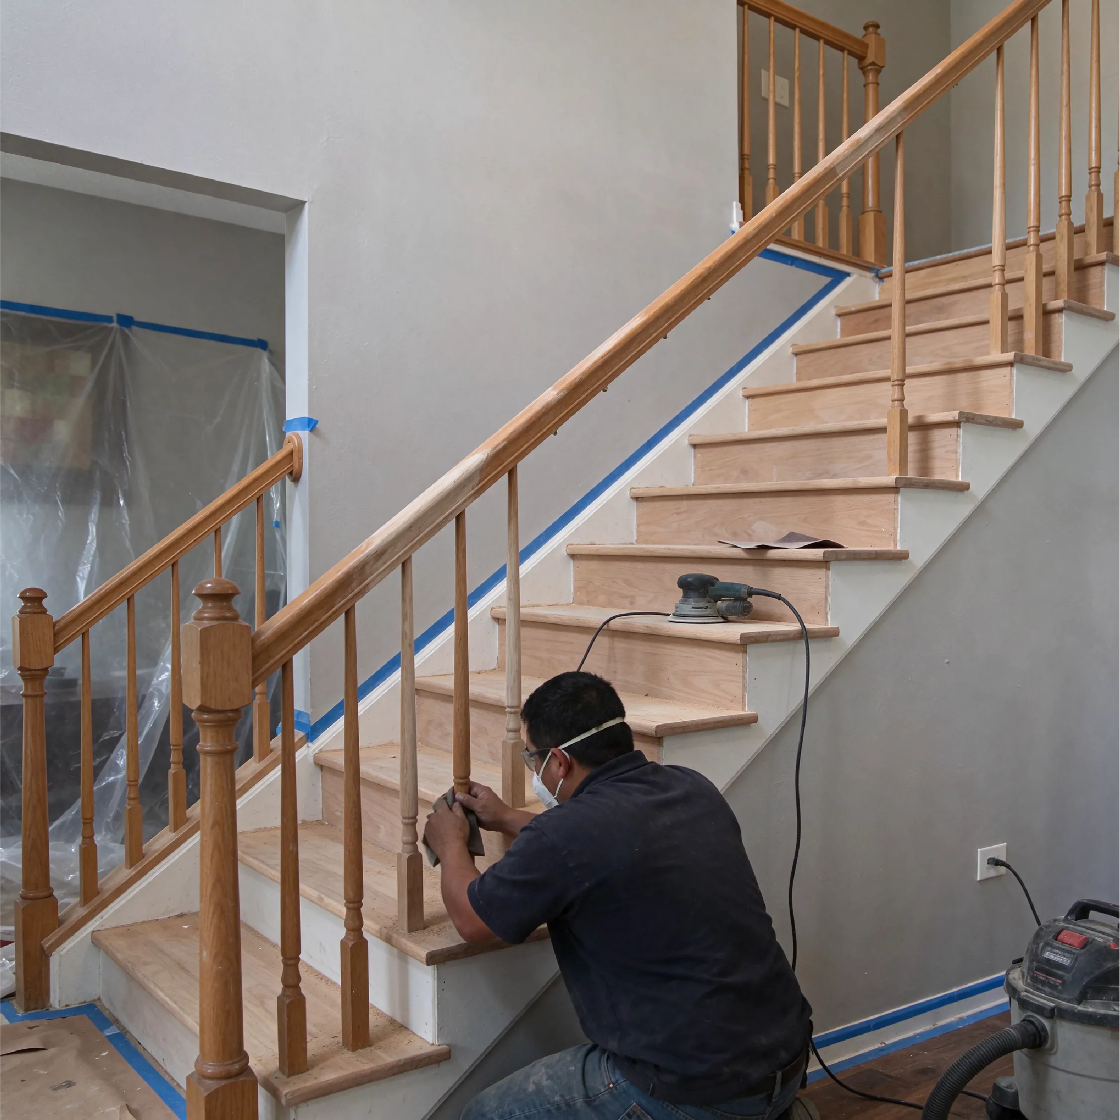
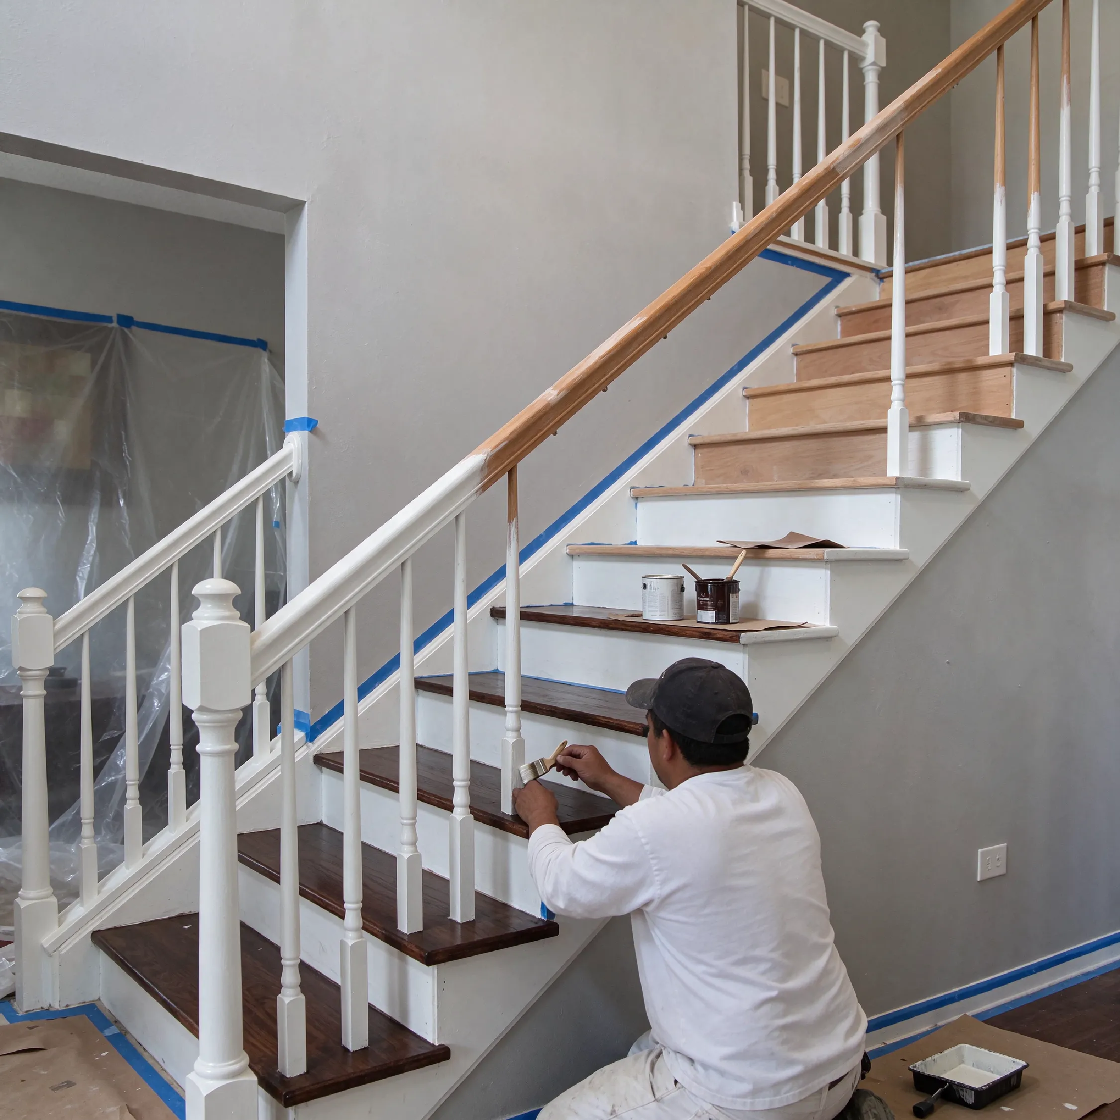
A dated staircase became a safe, standout feature of the home, with refinished steps, a sturdy railing, and a finish that suits the homeowners' style, built to look great and hold up to daily use.


STAIRCASE & RAILING
A dated staircase became a safe, standout feature of the home, with refinished steps, a sturdy railing, and a finish that suits the homeowners' style, built to look great and hold up to daily use.


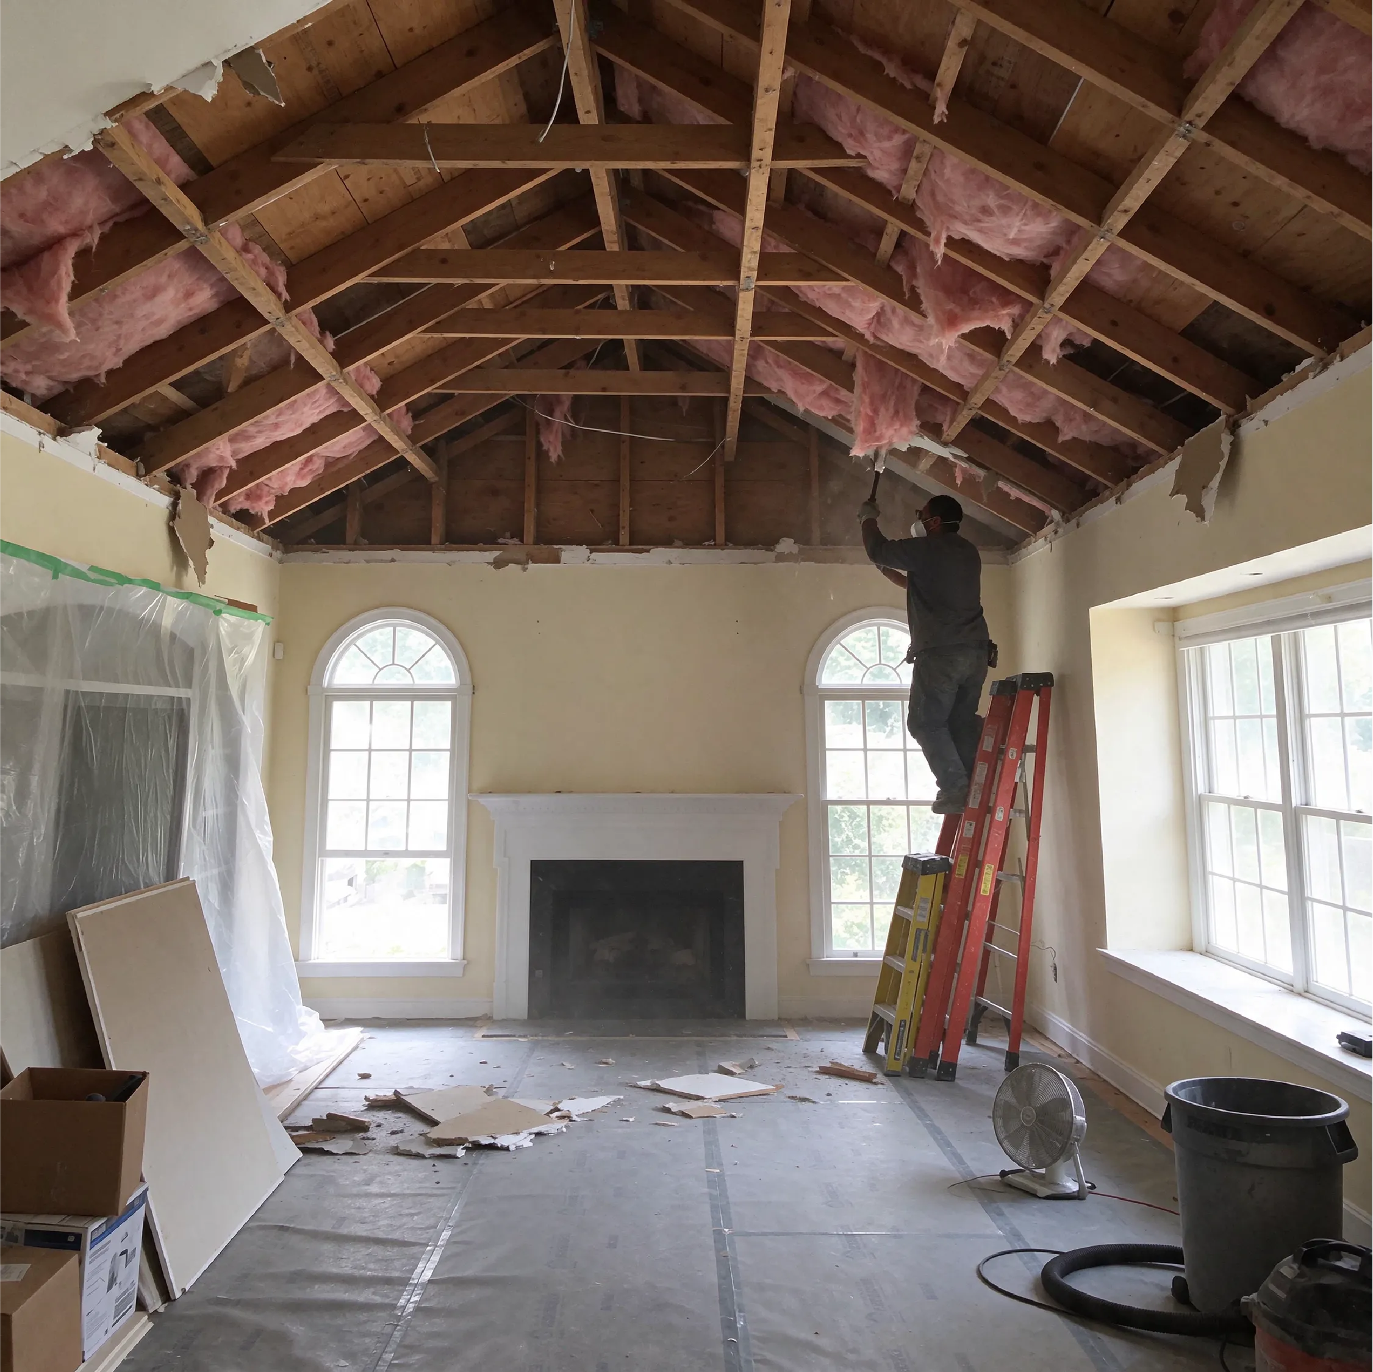
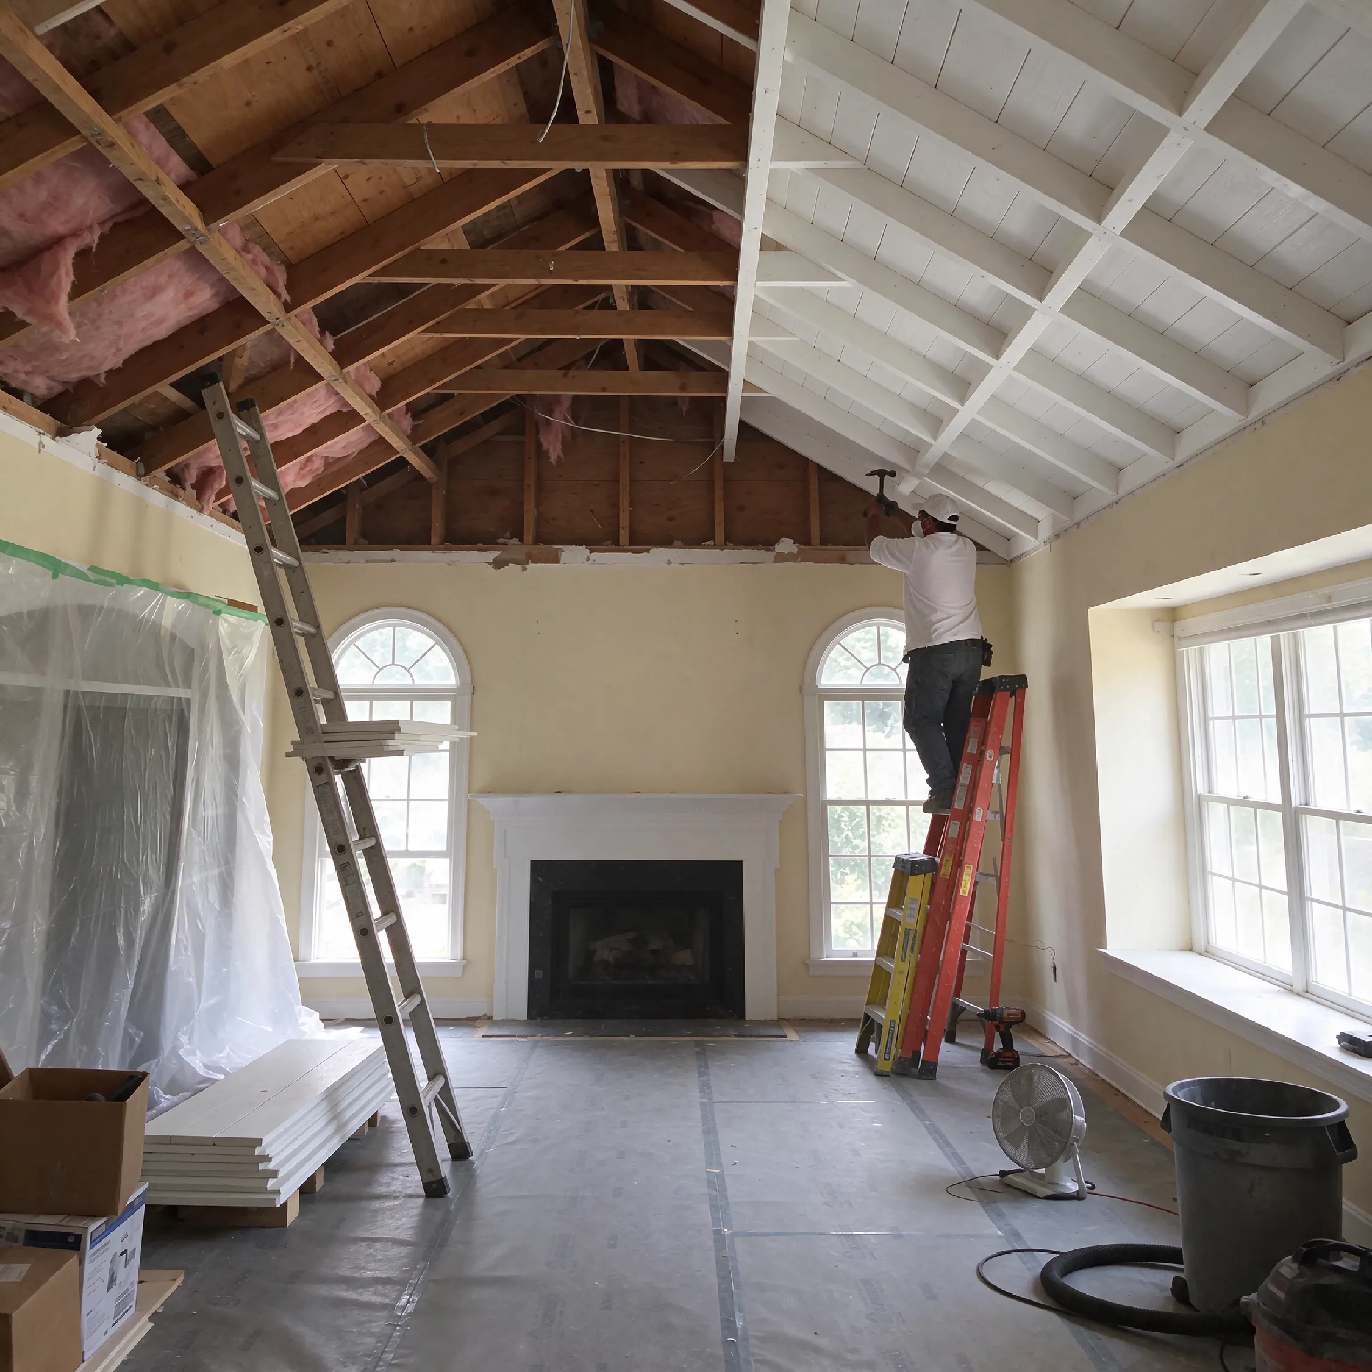
EXPOSED BEAMS CEILING
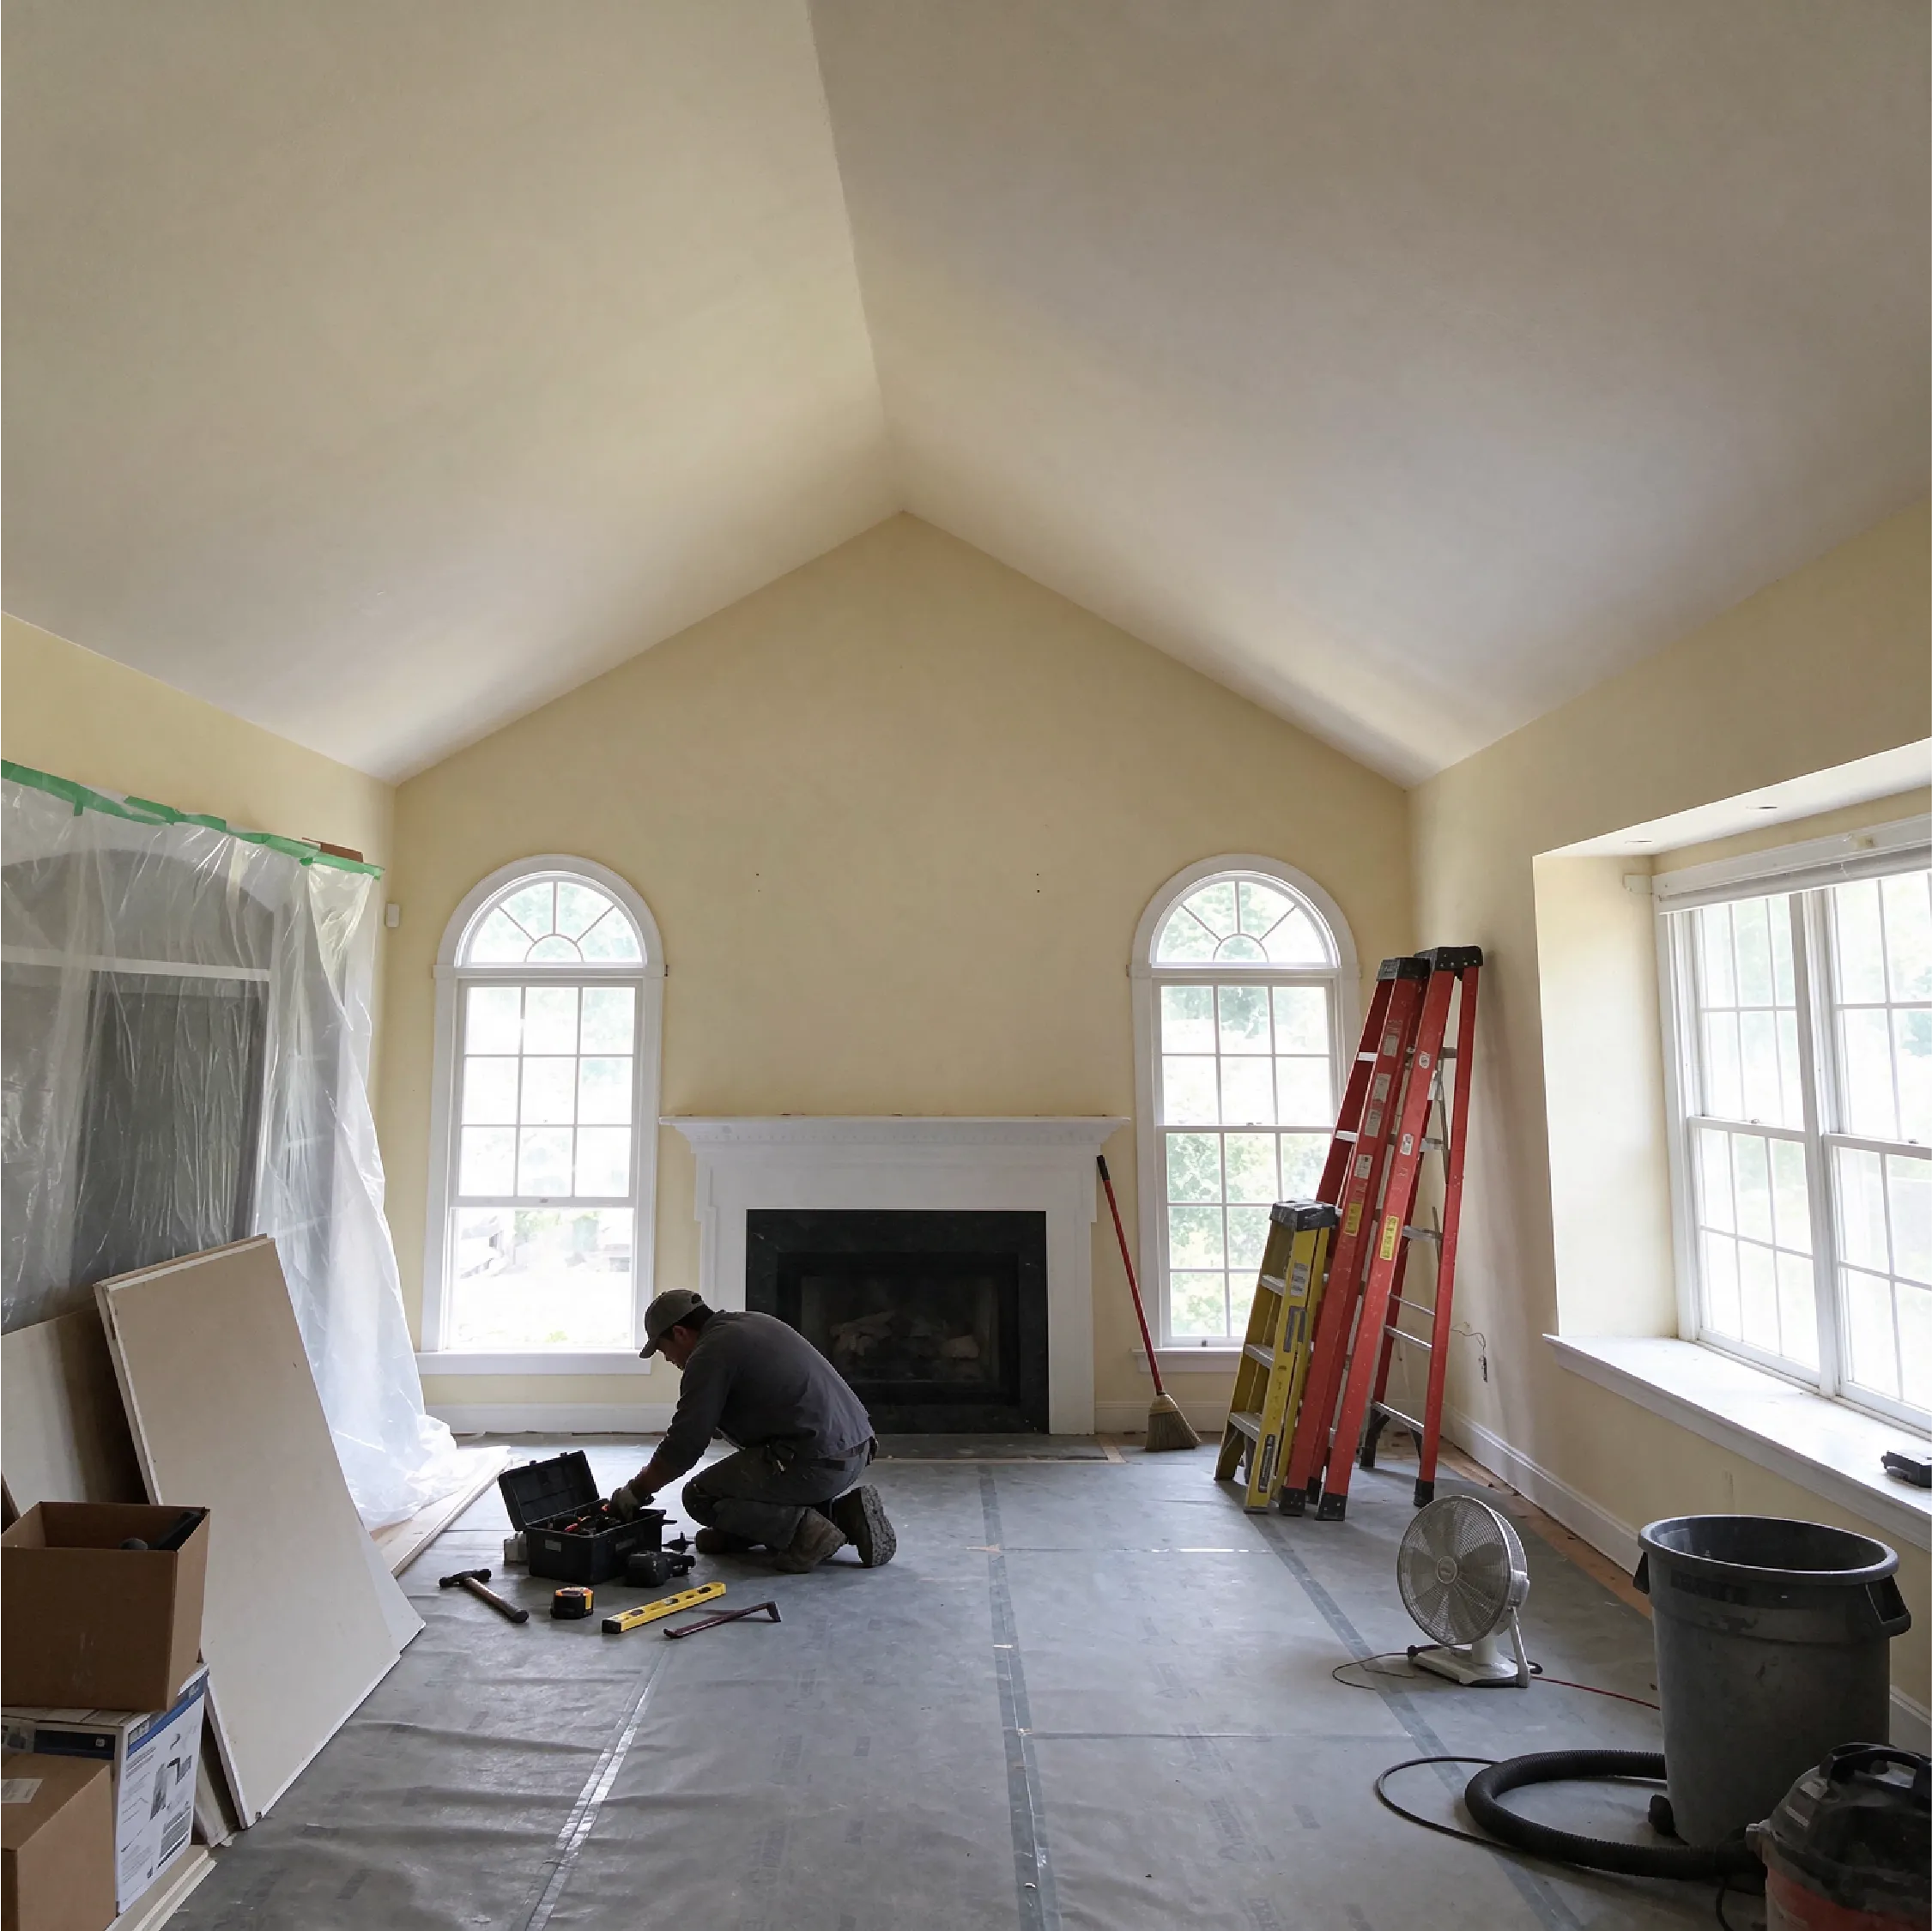
A flat, plain ceiling gained warmth and character with exposed beams, carefully fitted and finished to suit the homeowners' style, adding depth and a custom look to the room.


GET STARTED
LET'S TALK ABOUT YOUR PROJECT
Fill out the form below and a member of our team will get back to you within 1 business day to go over your goals and next steps.